
Know Your Property
INTERNAL SURVEYS OF ANY PROPERTY
Quality Surveying
Our internal building surveys give you an accurate, measured plan of a property’s interior — walls, doors, windows, columns, partitions and wet areas — so your draftsperson, architect or builder can design a renovation, extension or fit-out with confidence. Based in Perth, Cottage Surveys delivers precise internal surveys for residential and commercial projects across the metropolitan area and Western Australia’s South West.
Internal Building Surveys
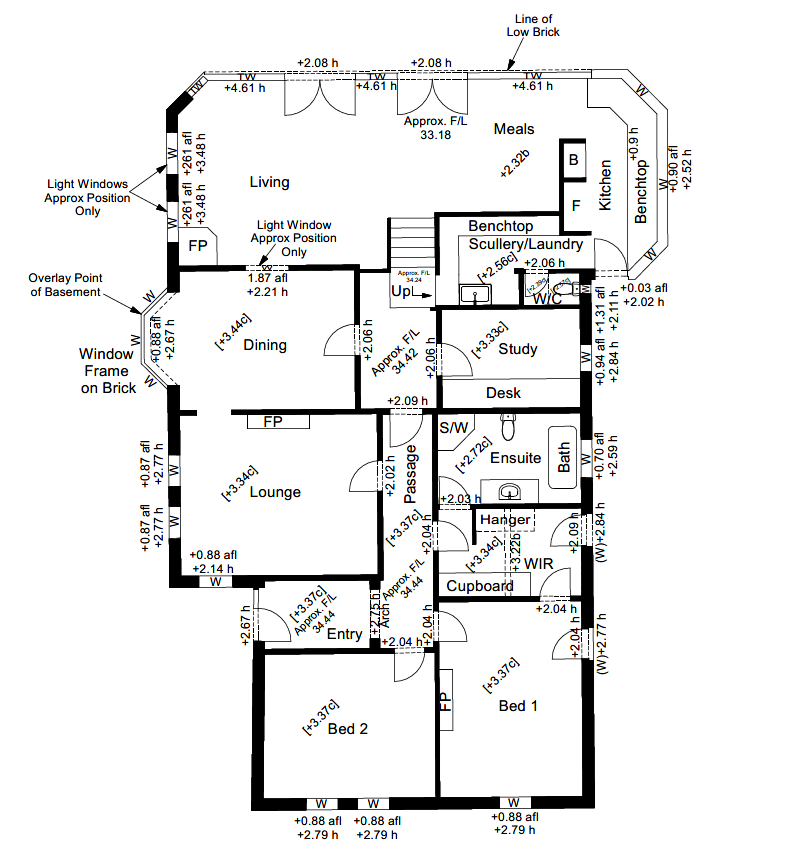
If you are planning a renovation, extension, or internal fit-out, it is crucial to have an accurate plan of the existing walls, doors, windows, columns, interior partitions, wet areas and other features so that your draftspersons/architect/builder can accurately design your home or business.
Cottage will draft an electronic 2D DWG plan demonstrating the internal layout. We will also provide heights of the windows, doors, eaves, ridges and ceiling relative to the floor level on a PDF document upon request.
These surveys offer a cost-effective approach that will save you money and time and reduce unexpected issues on-site during construction.
The requirements of these internal surveys can be modified to accommodate your individual needs and budget. If you are considering a renovation, extension or interior fit-out, please enquire for an obligation-free quote for your internal building survey.
Your Free Quote
For more information about our surveying services or to arrange a no-obligation quote, email us with information on contact details, the address of the property you want to be surveyed, to be vacant, to be demolished or to be developed behind existing structures.
A Satisfied Customer Speaks

“Excellent service, very quick turn around and an extremely professional approach overall.”
– Mladen K.
We offer the best advice & information. Call us on 08 9446 7361 so we can start your survey.